Chase Design Residential is a stand alone division of Chase Design Architects, LLC, providing a full range of professional design services to Individuals, Builders, Developers and Corporations throughout the Mid- Atlantic Region. Chase brings decades of award winning experience in New Construction, Additions, Renovations, Adaptive Re-use and Historic Renovations to our clients.


Building Type
Professional Services
New Home Construction
Additions
Renovations
Historic
Adaptive Reuse
Architectural Deign
Master Planning
Site & Building Analysis
Programming & Feasibility Studies
Owner Representation
Private Residence
Clifford Avenue
Chevy Chase, MD
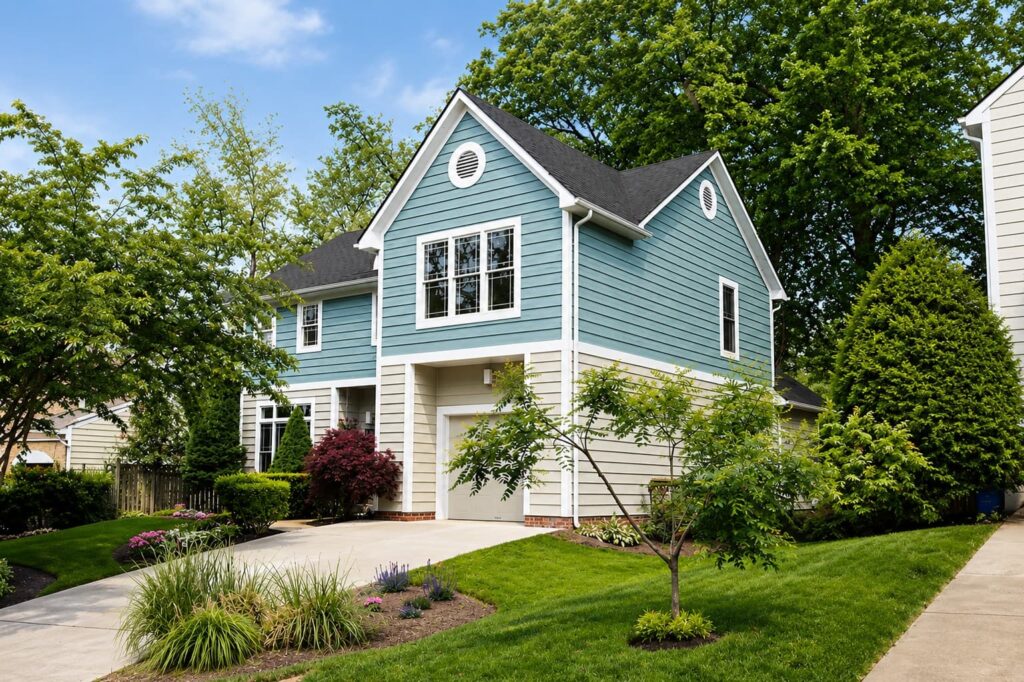
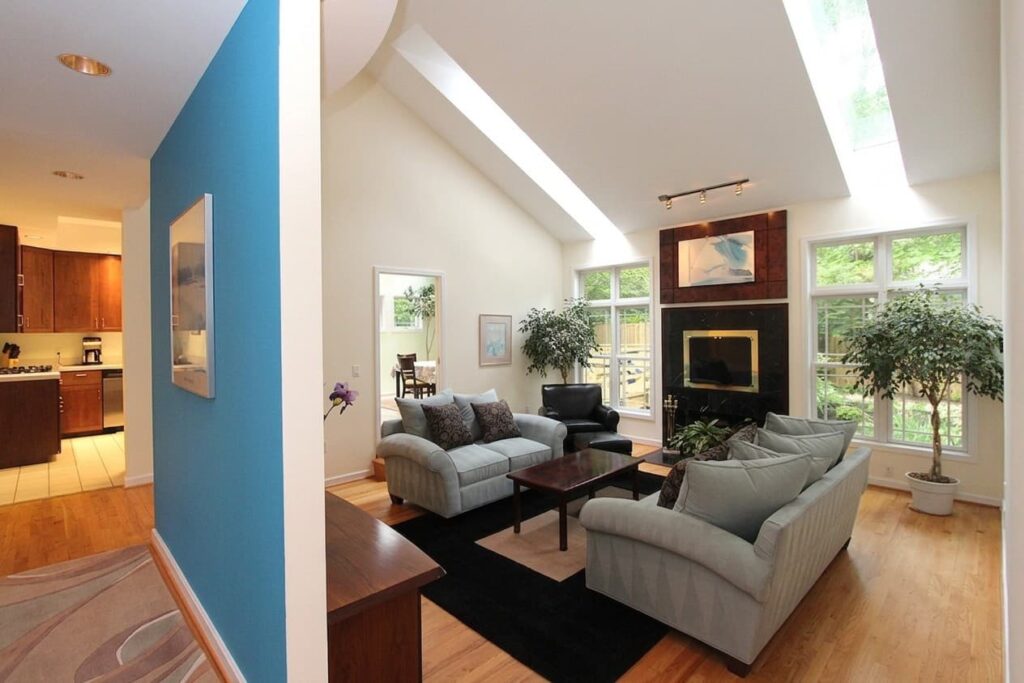
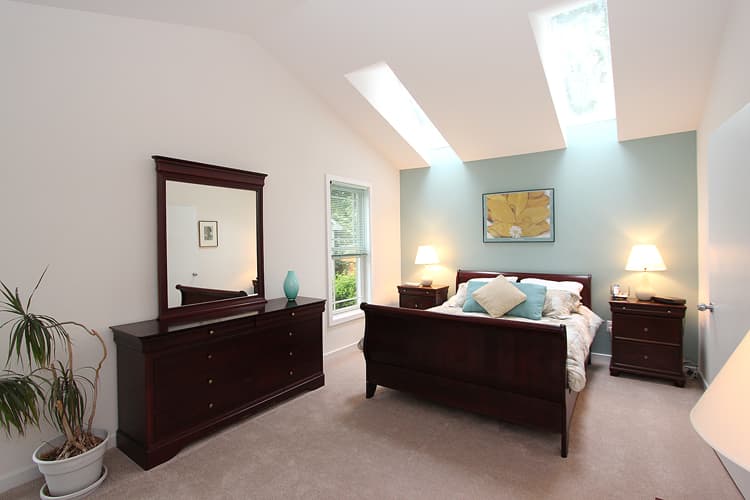
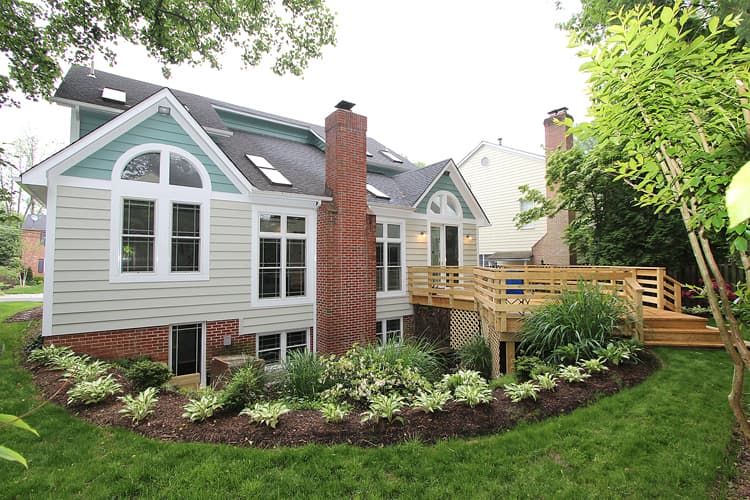
This 3,200 sf, two story custom residence is situated on a 60’x100’ wide lot, tightly packed suburban neighborhood. Among the top priorities for the client was an open, flowing and airy plan “flooded with natural light” while maintaining privacy from close-by neighbors. This was accomplished with soring spaces and dramatic skylit room, which maintained natural daylighting throughout the entire house, all day long. The small, flat lot also features a landscaped areaway allowing sunlight to flood in an otherwise buried basement.
Historic Row-House Renovation
Iowa Avenue, N.W.
Washington, DC
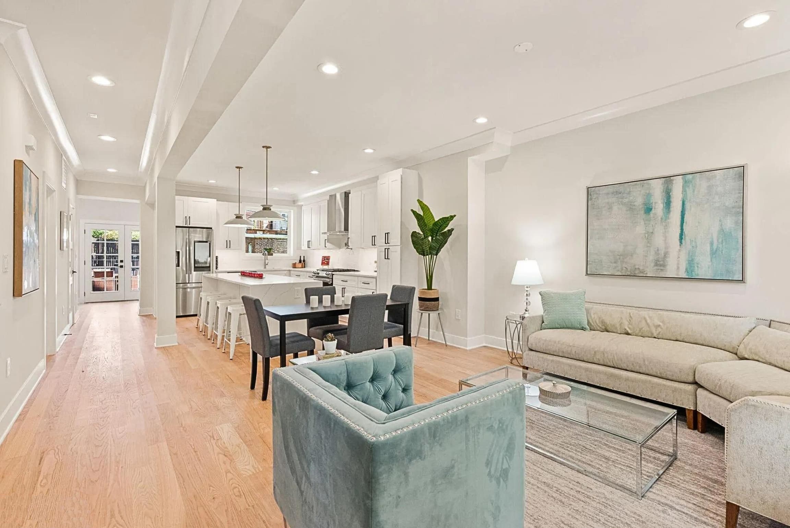
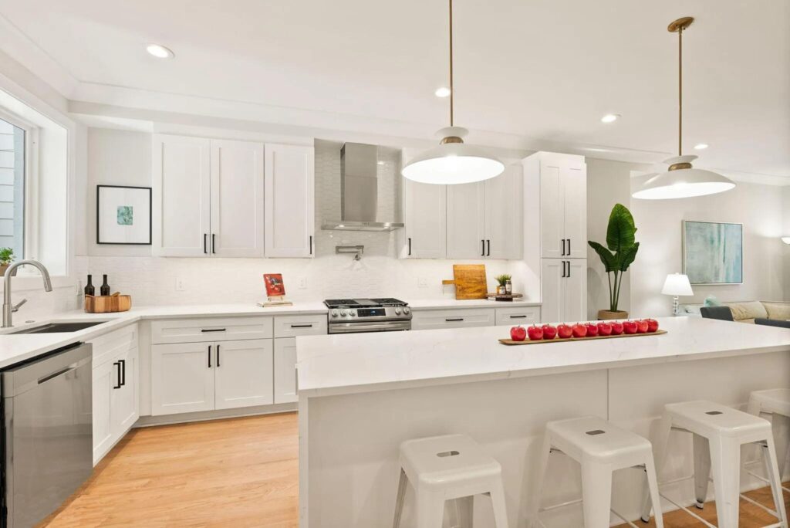
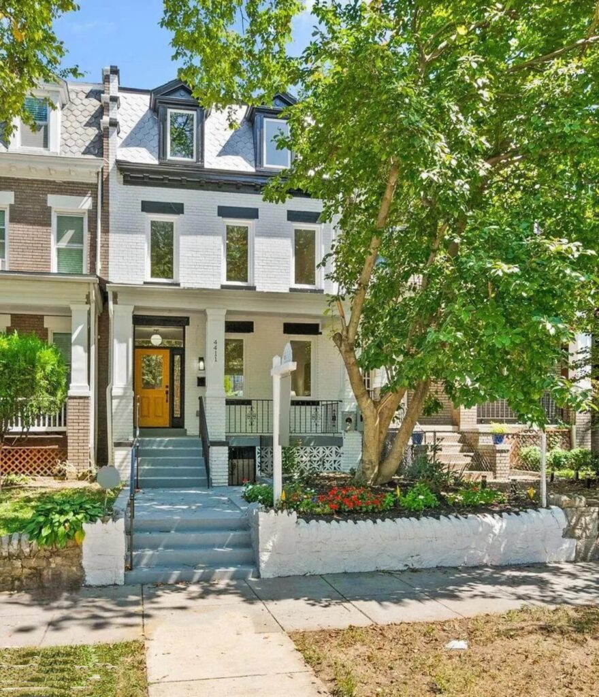
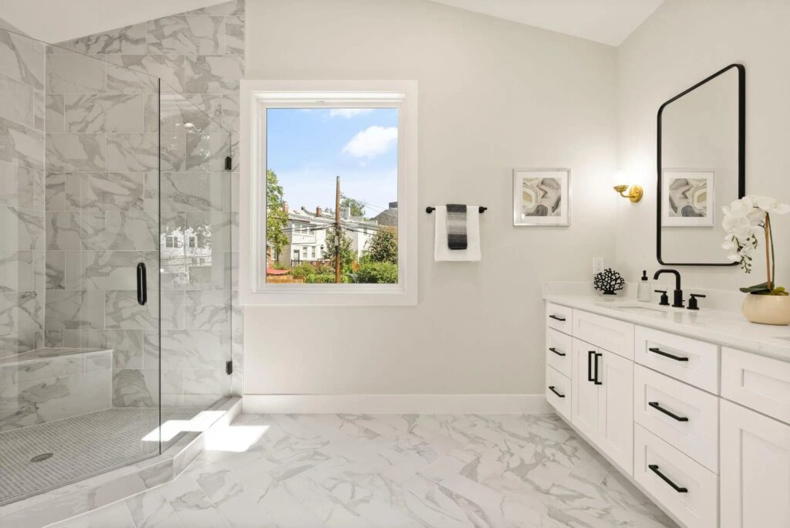
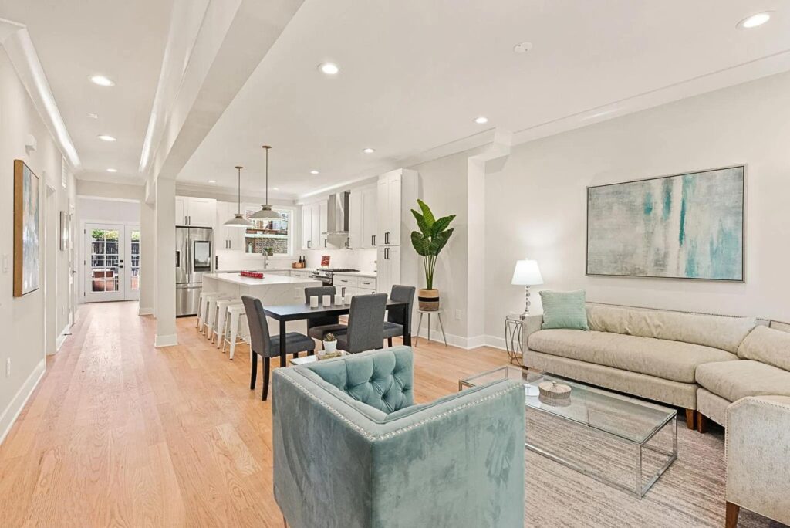
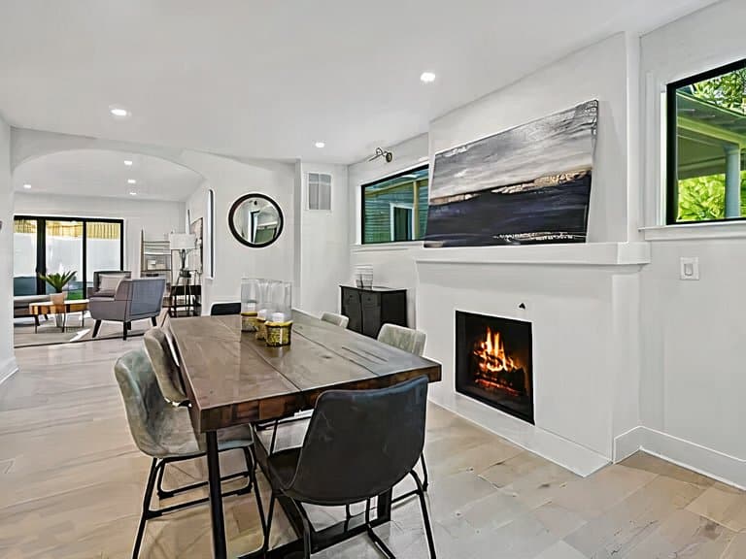
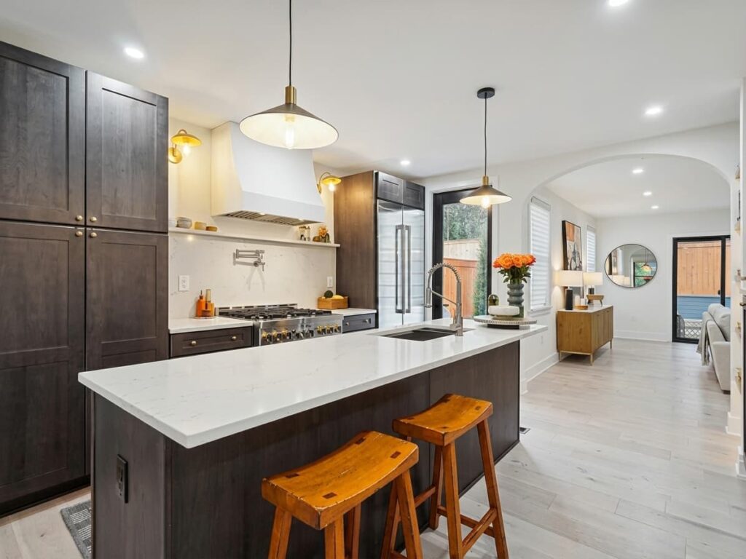
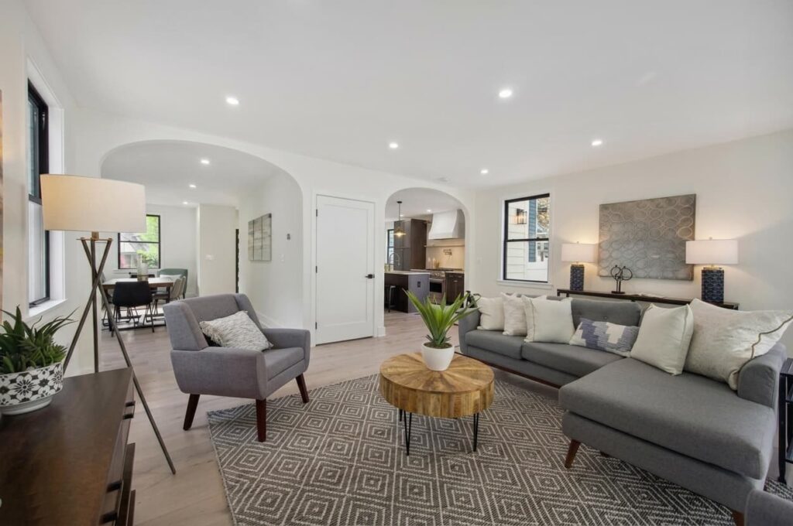
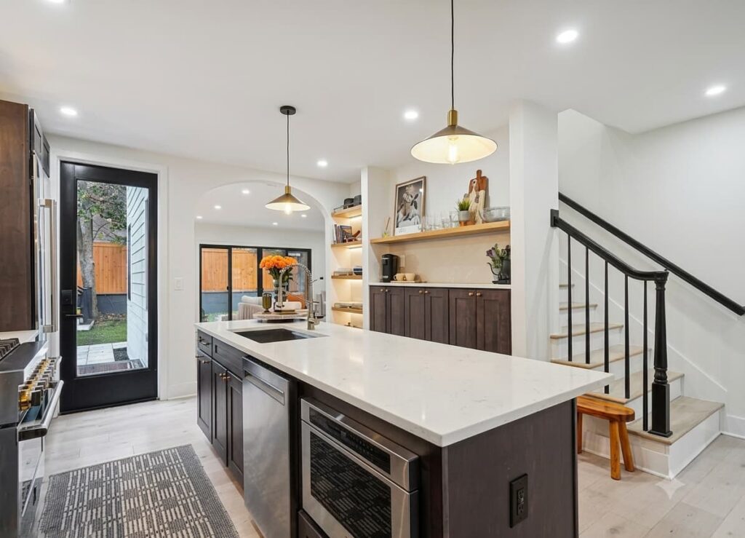
The subject property is a 2705 SF, historic three-story urban rowhouse, built in 1921. The client wanted to update the interior and add a rental unit to the basement. They also wanted a “light and airy” open plan with upgraded finishes, equipment, appliances and services.
The project required significant structural work done including underpinning and deepening the basement foundation and adding a 38’ long steel beam to facilitate the open plan.
Bay View House
Melbourne Avenue
Tracy’s Landing, MD
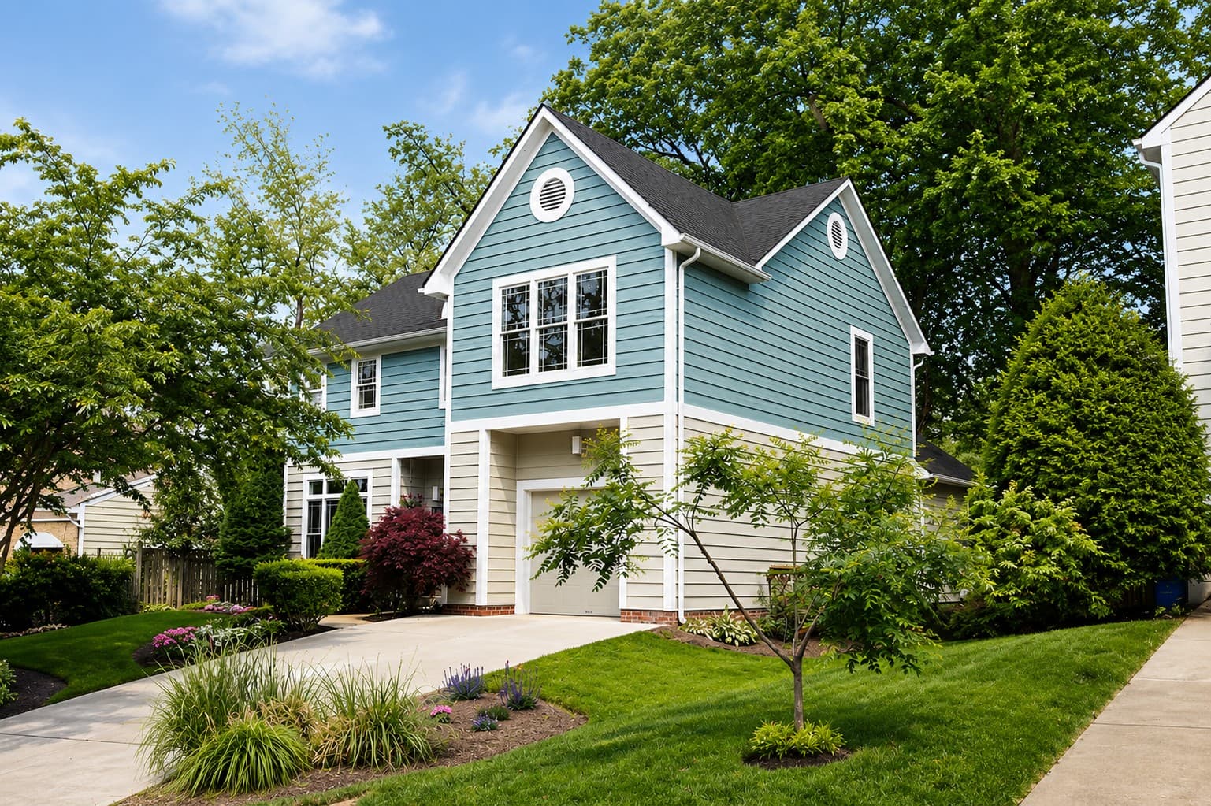
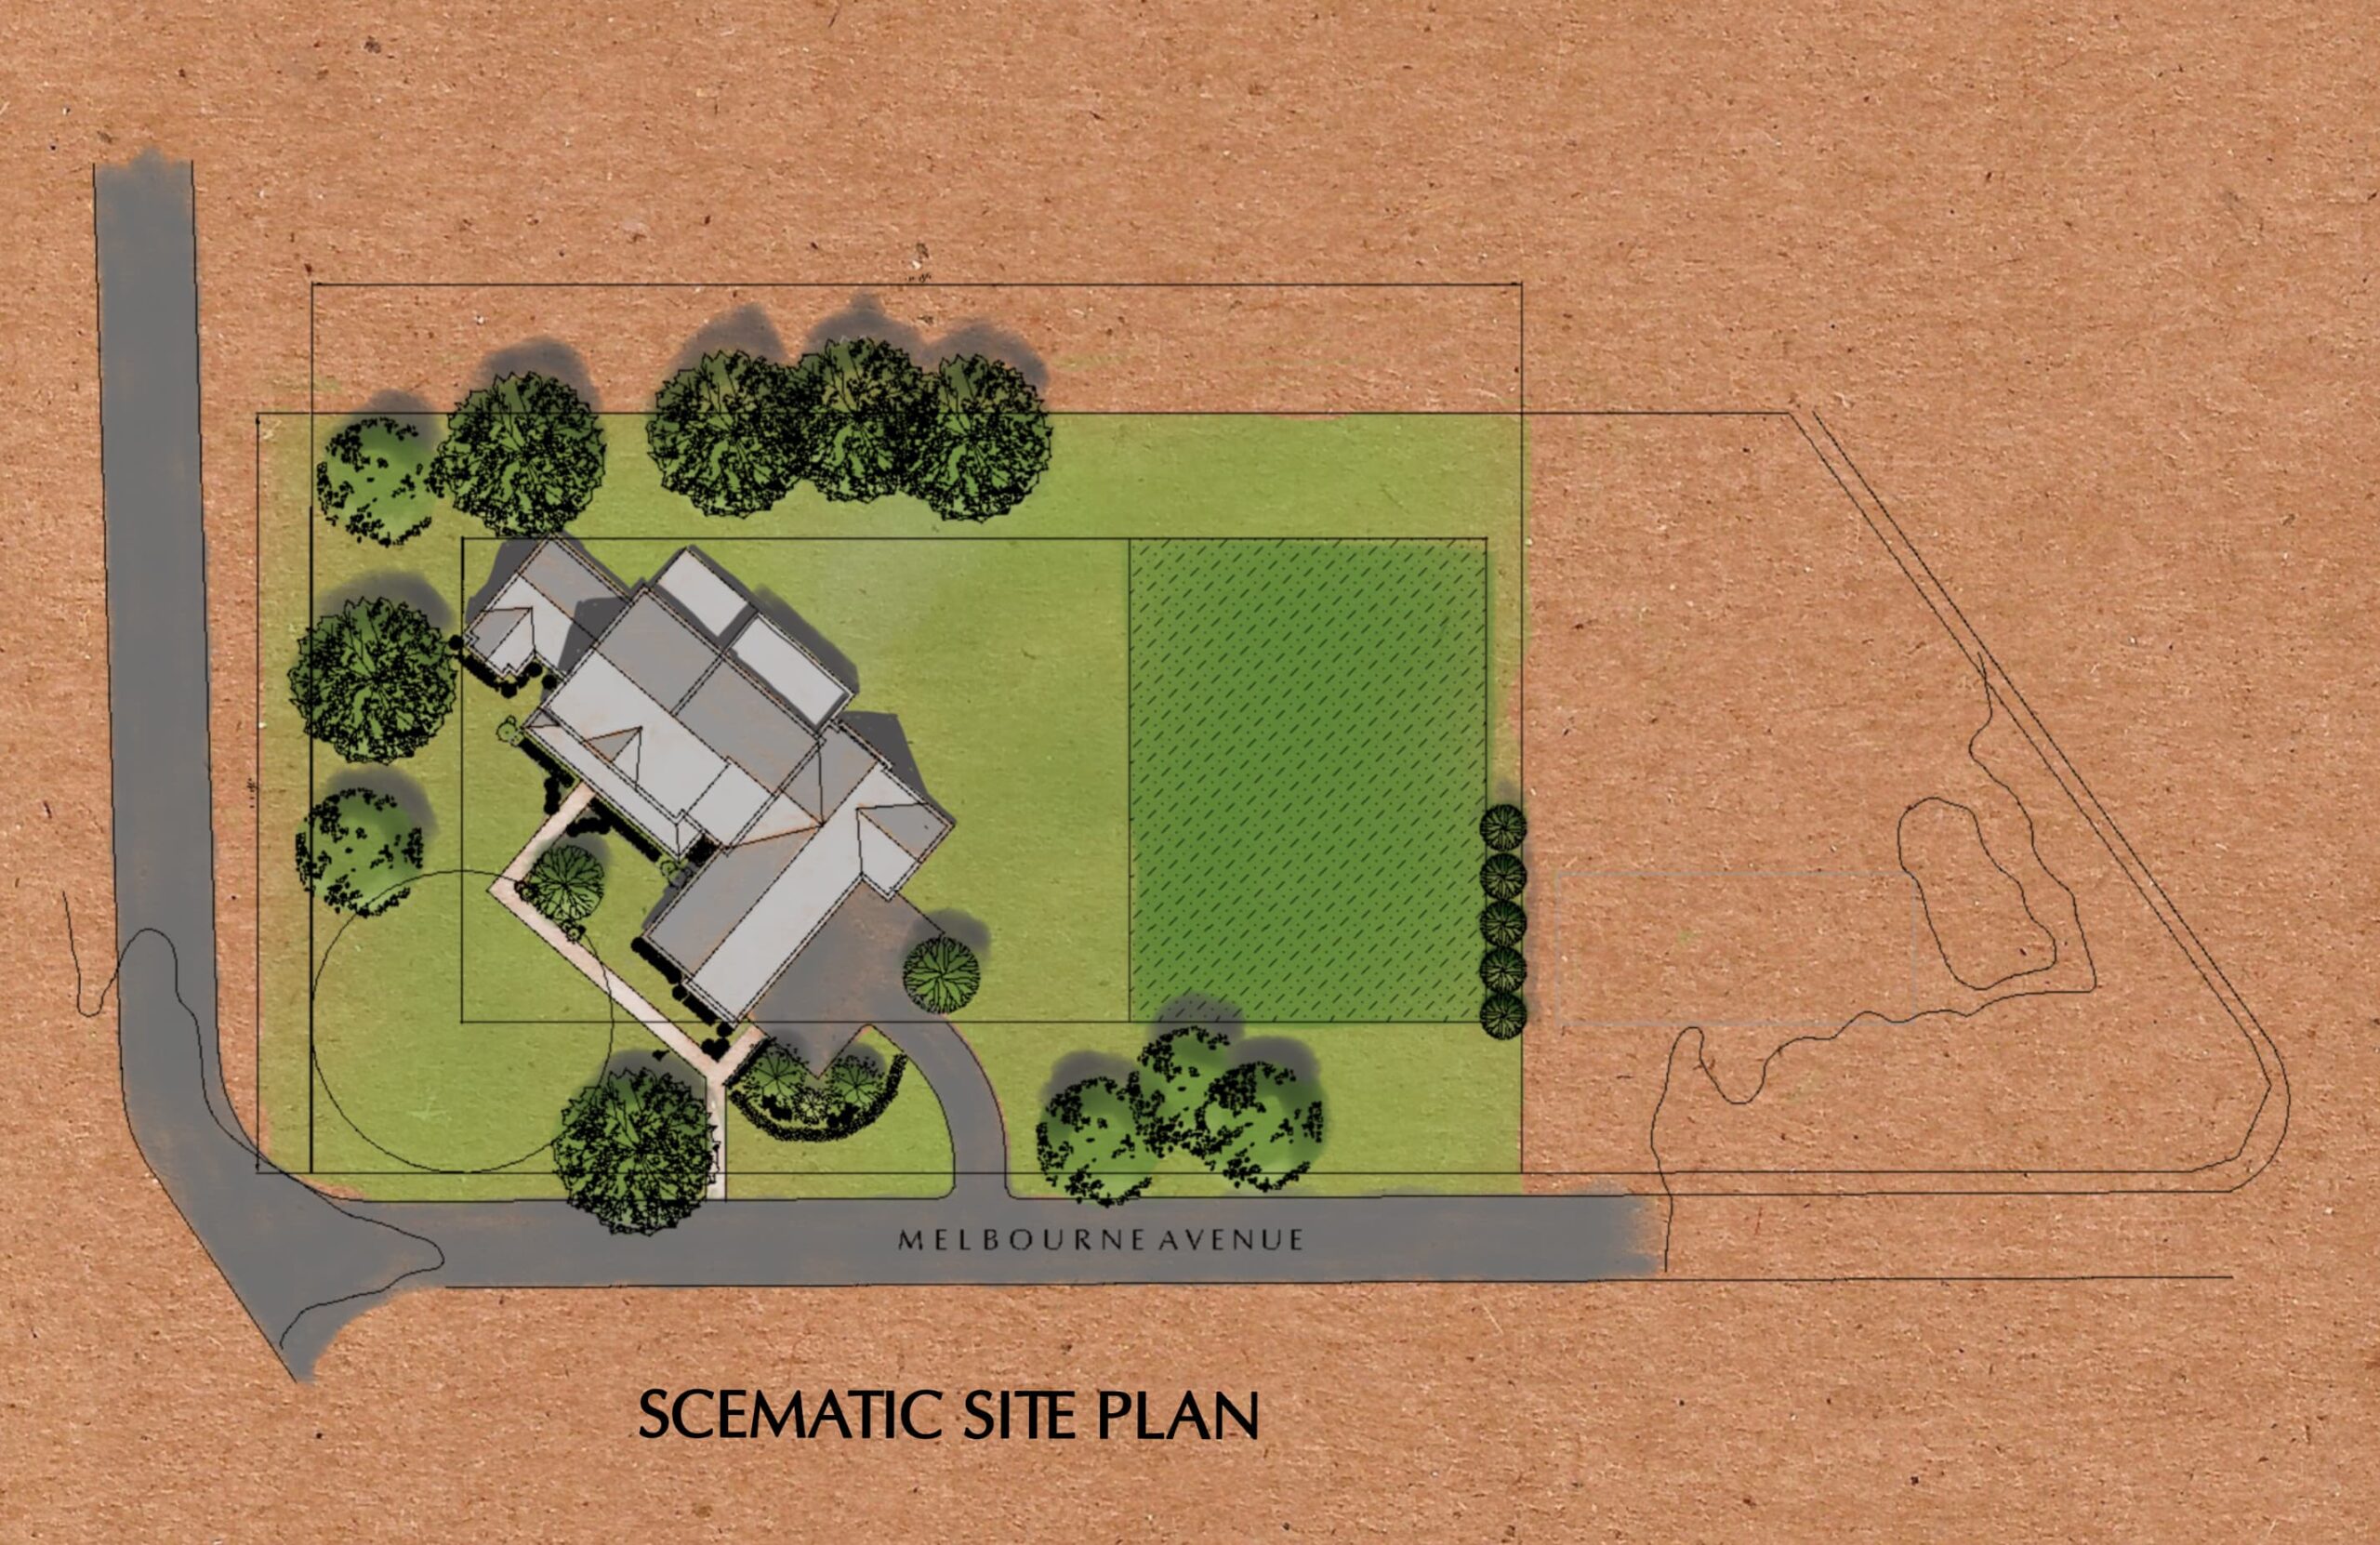
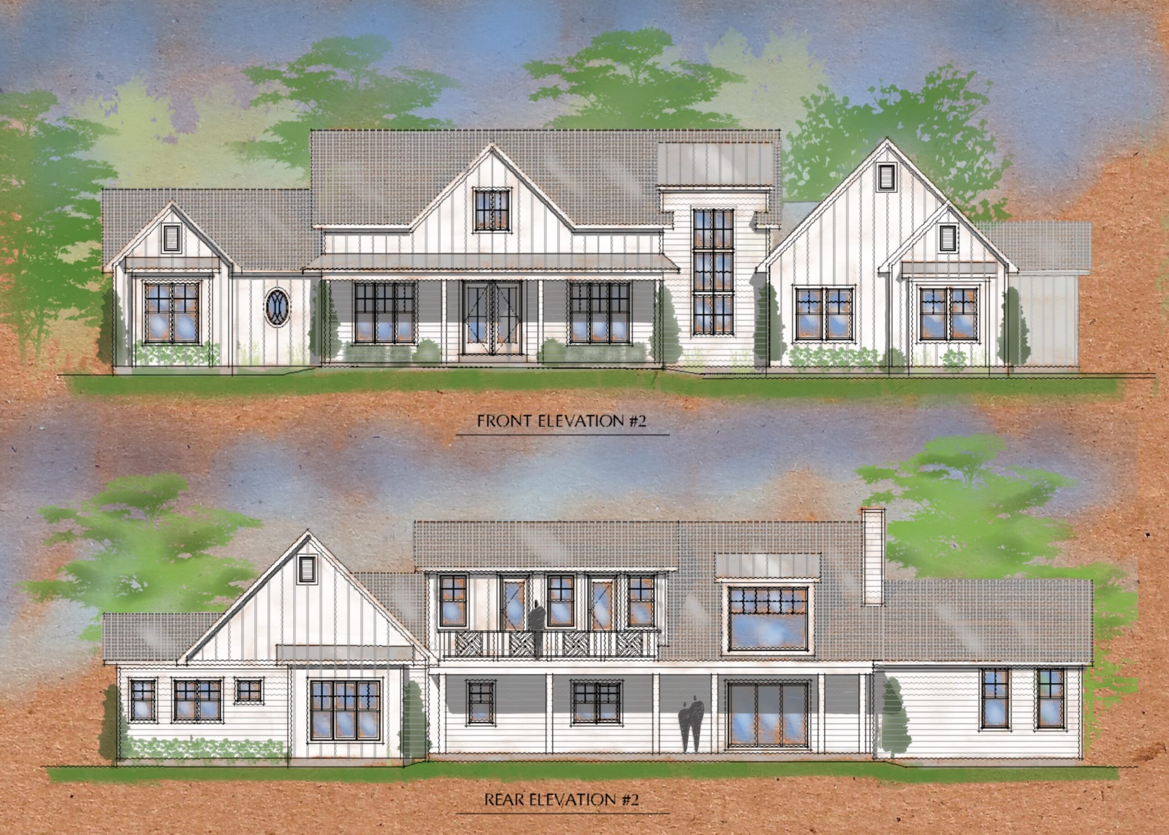
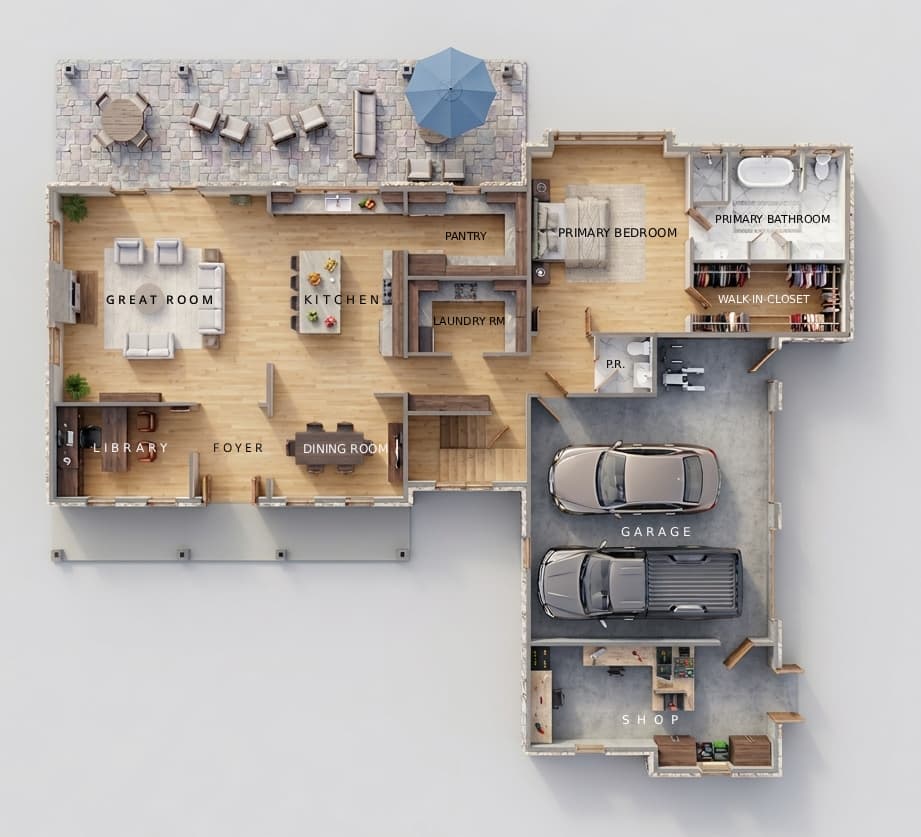
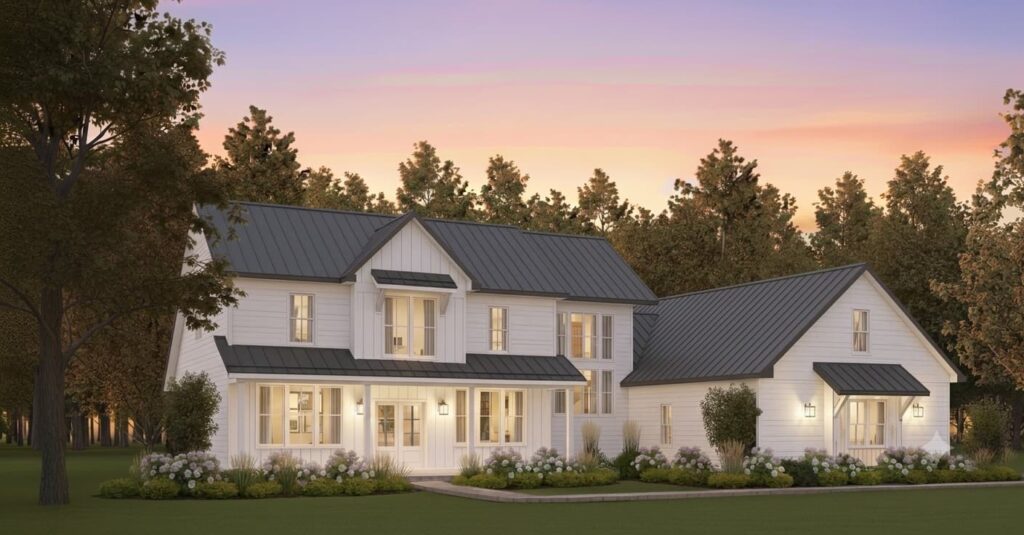
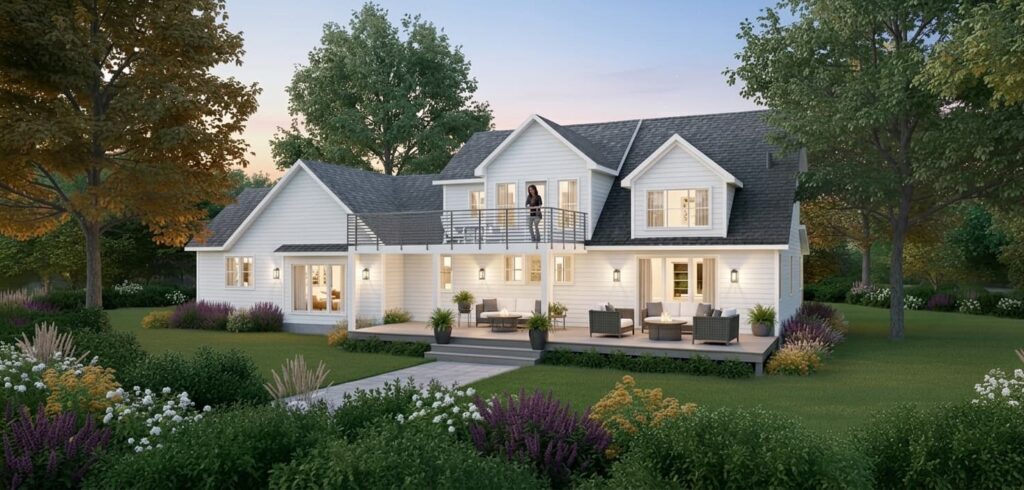
This is a new custom home, located in Anne Arundel County, Maryland, overlooking the Chesapeake bay. The home comprises 2,900 sf of finished space with a 3-bay garage. Two of the bays are for vehicular parking and the third is designed for a wood shop. The third bay can easily be converted back to a car parking bay.
The open, flowing floor plan is designed for a casual family lifestyle which encourages easy indoor/outdoor movement. The plan incorporates age-in-place features throughout, including- wide doors and passageways, accessible showers and plumbing fixtures, accessible kitchen cabinetry and storage, and step-free access wherever possible. All of these features are designed to be incorporated, subtly and naturally “built-in to the design” with the ability to add more features as the need arises

In-Town House Renovation
Nevada Avenue, N.W.
Washington, DC
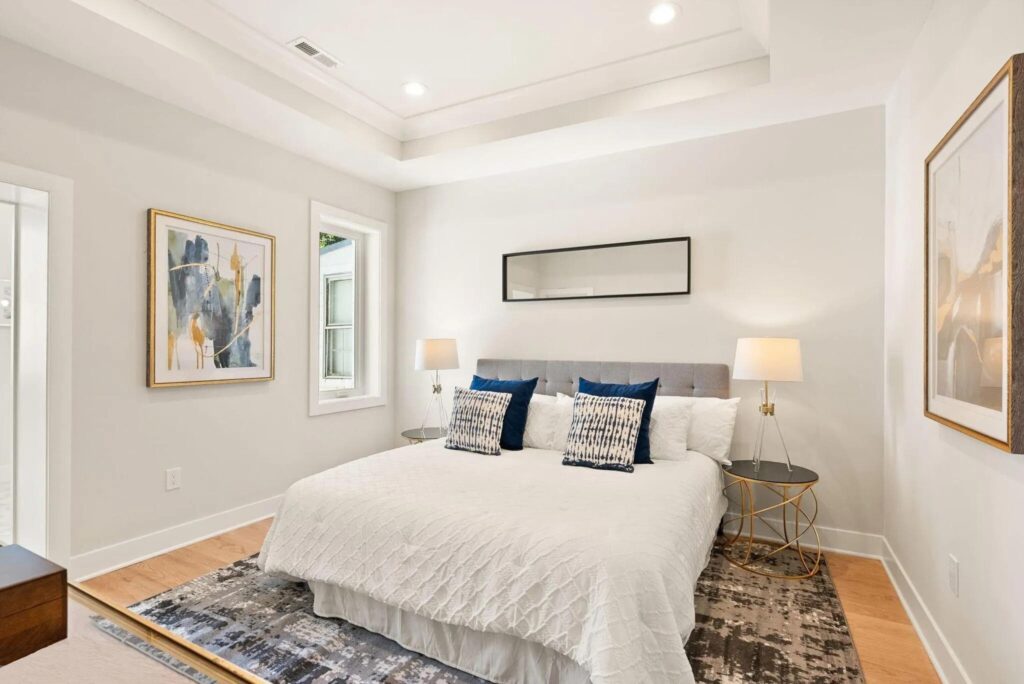
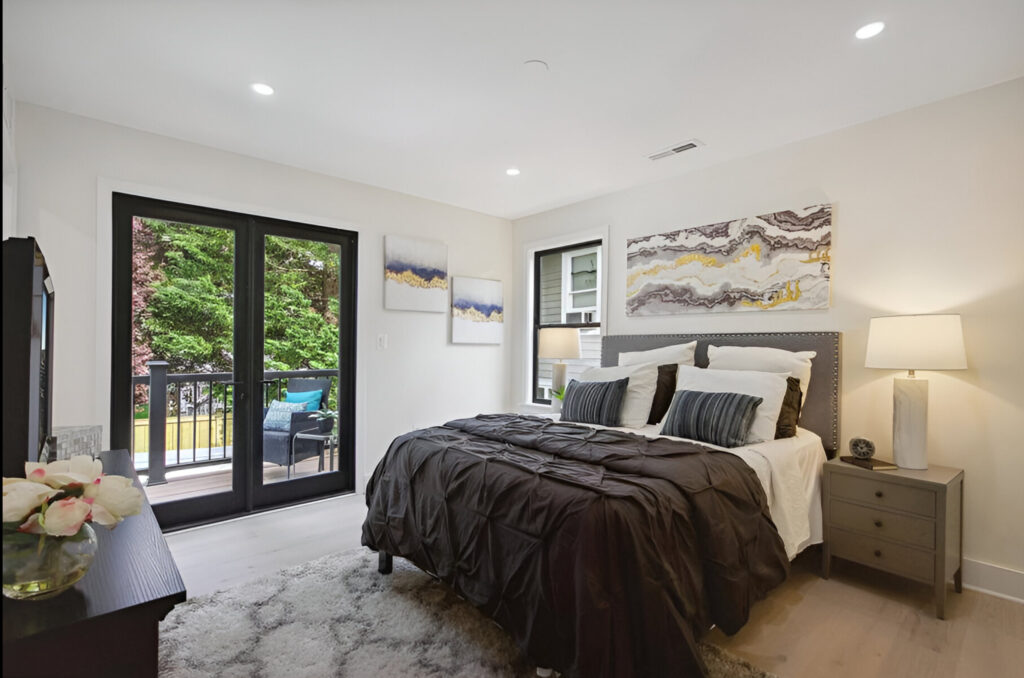
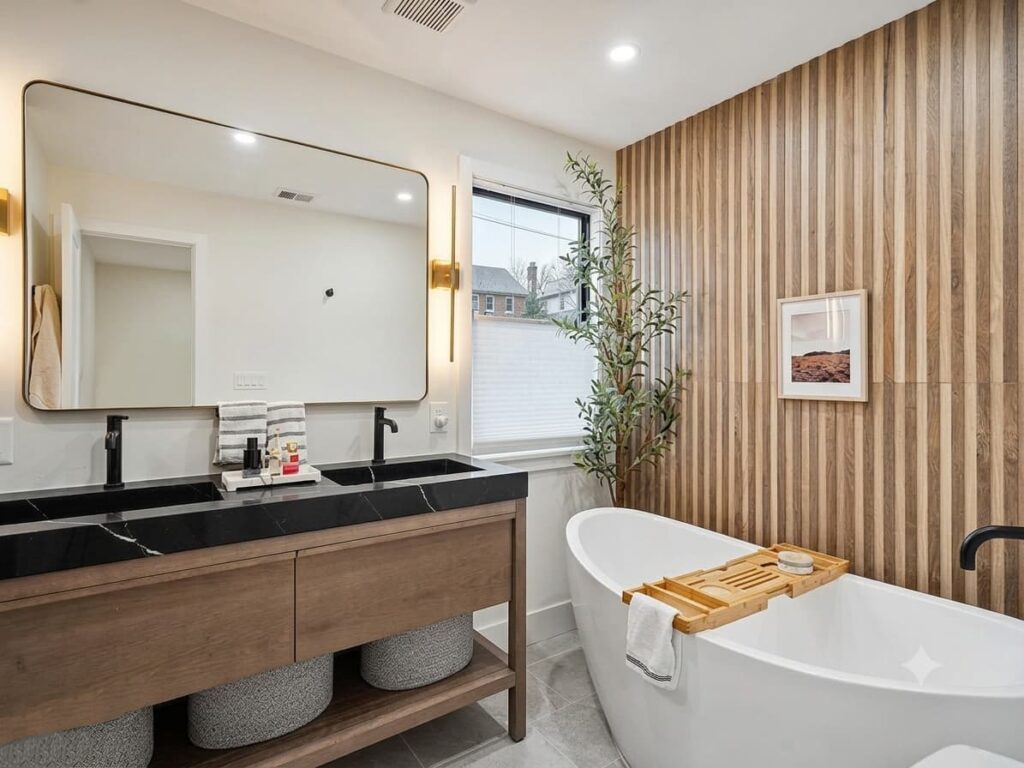
This is 3,435 sf, 5 bedroom, 5 bath, 3 story residence in northwest Washington, DC. It was a complete renovation from top to bottom. The client wanted upgraded material, equipment and services. It features a new, relocated kitchen, free-flowing floor plan, new bathrooms and features a third-floor open office with walk-out balcony overlook.
And for the Fun of it...
Sunroom and Pool-Guest House
Catlett, VA
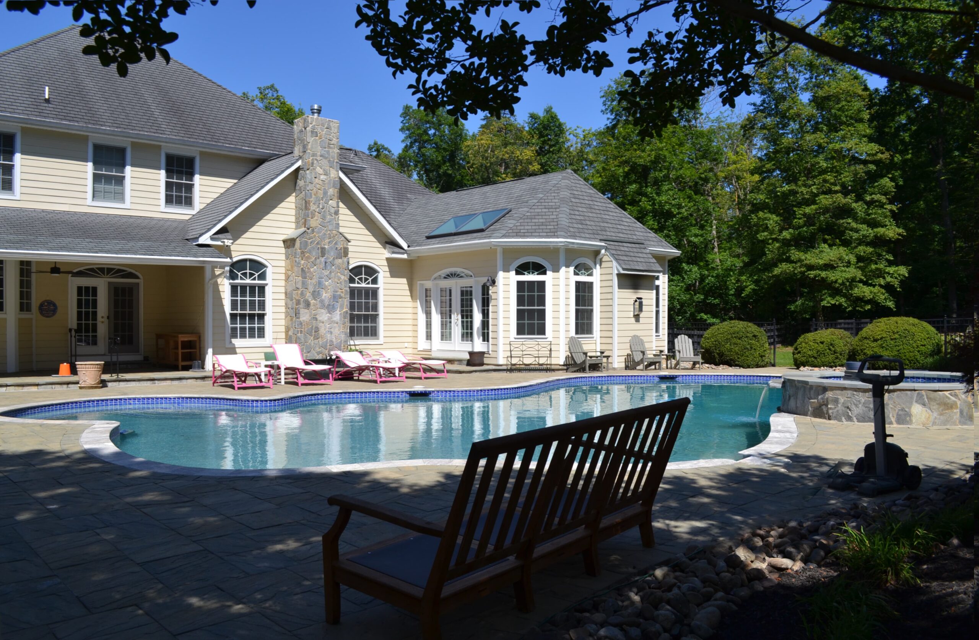
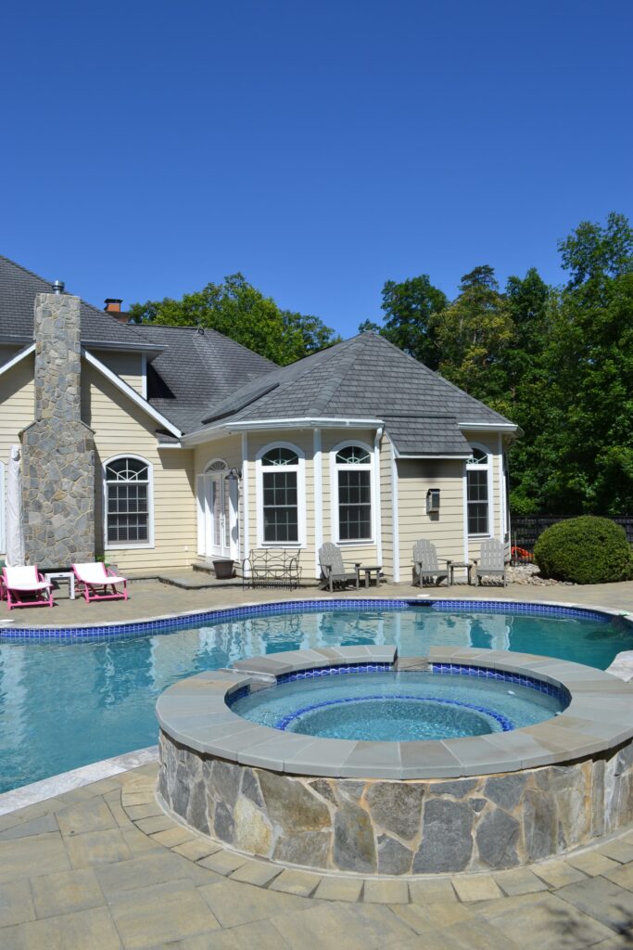
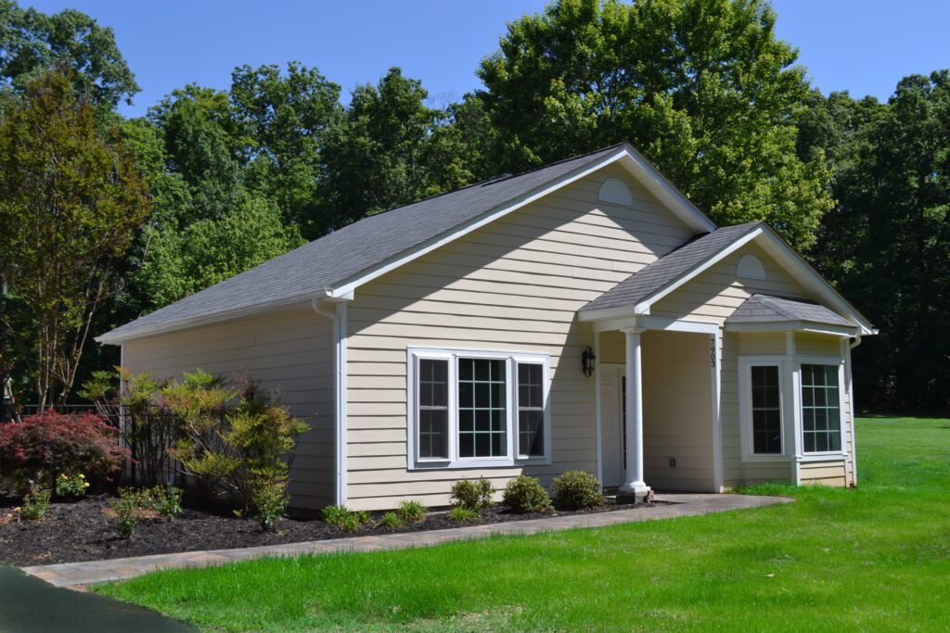
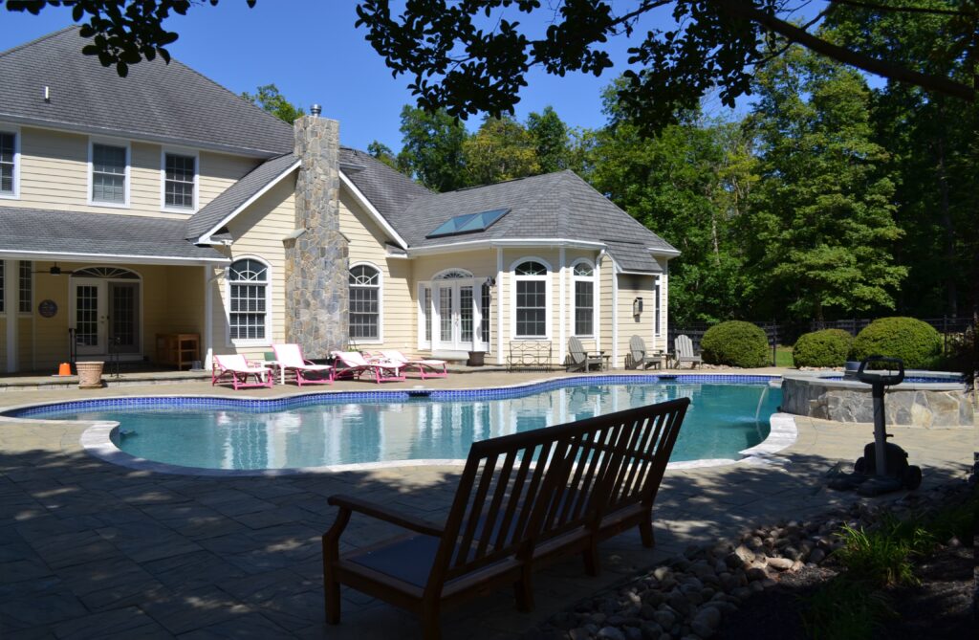
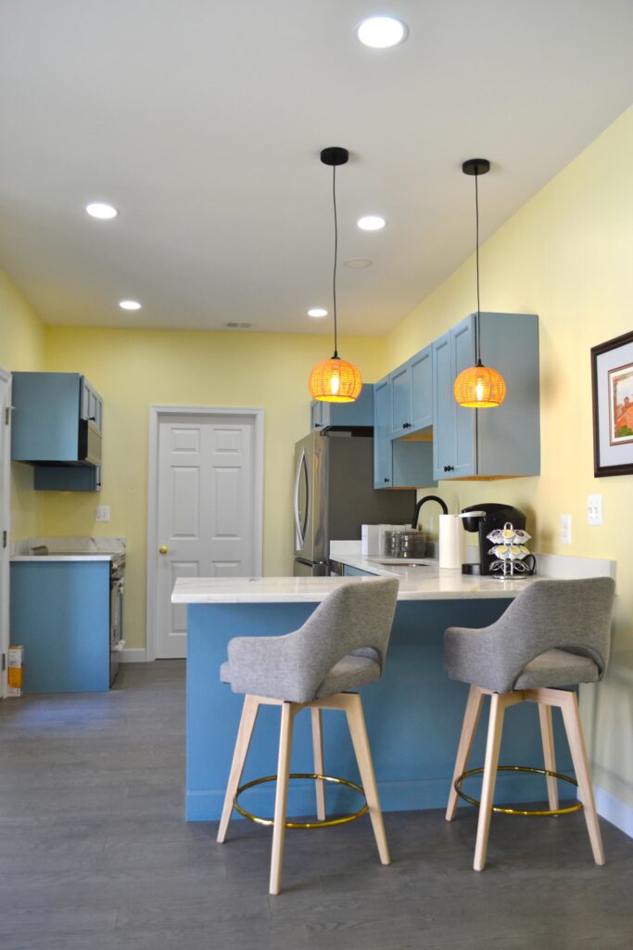
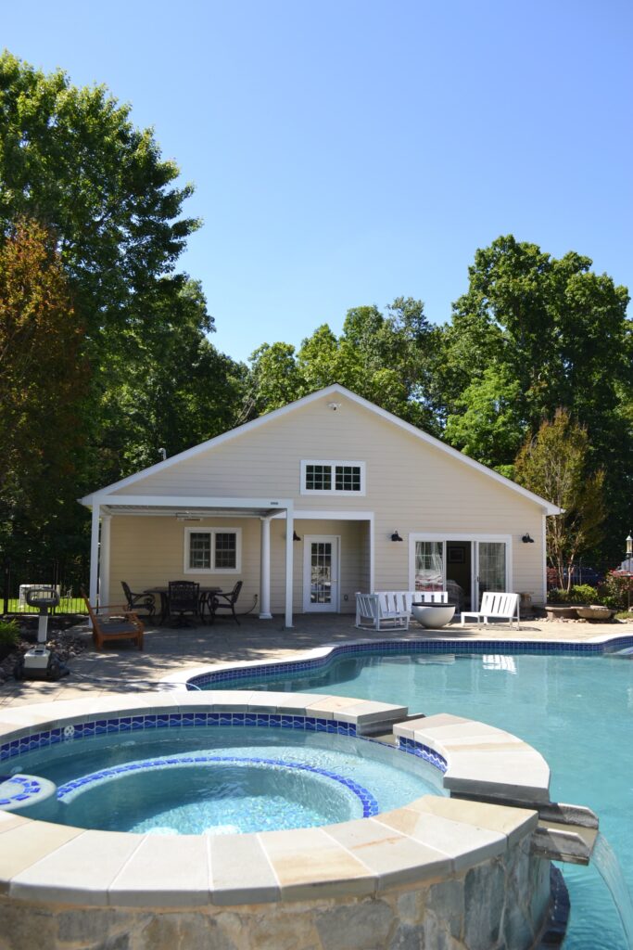
This project entailed the addition and renovation of a Sunroom and a Pool-Guest House attached to an existing two-story residence, surrounding a central swimming pool/ patio area. The family’s heated pool plays a large part the family’s active outdoor lifestyle, especially in summer. The two small buildings were designed to join with the main house to embrace the pool area and allow traffic flow as indoor/outdoor spaces, tying all of the living and recreational spaces together. The Sunroom incorporated large French doors and skylights, while the Pool-Guest house has a small Kitchen, living and sleeping area as well as an operable pergola, perfect for outdoor lounging. The architecture reflects the style of the main house binding all of the living and recreational spaces together in a tight, cohesive composition.
Kitchen Pavillion
Mill Run Drive
Great Falls, VA
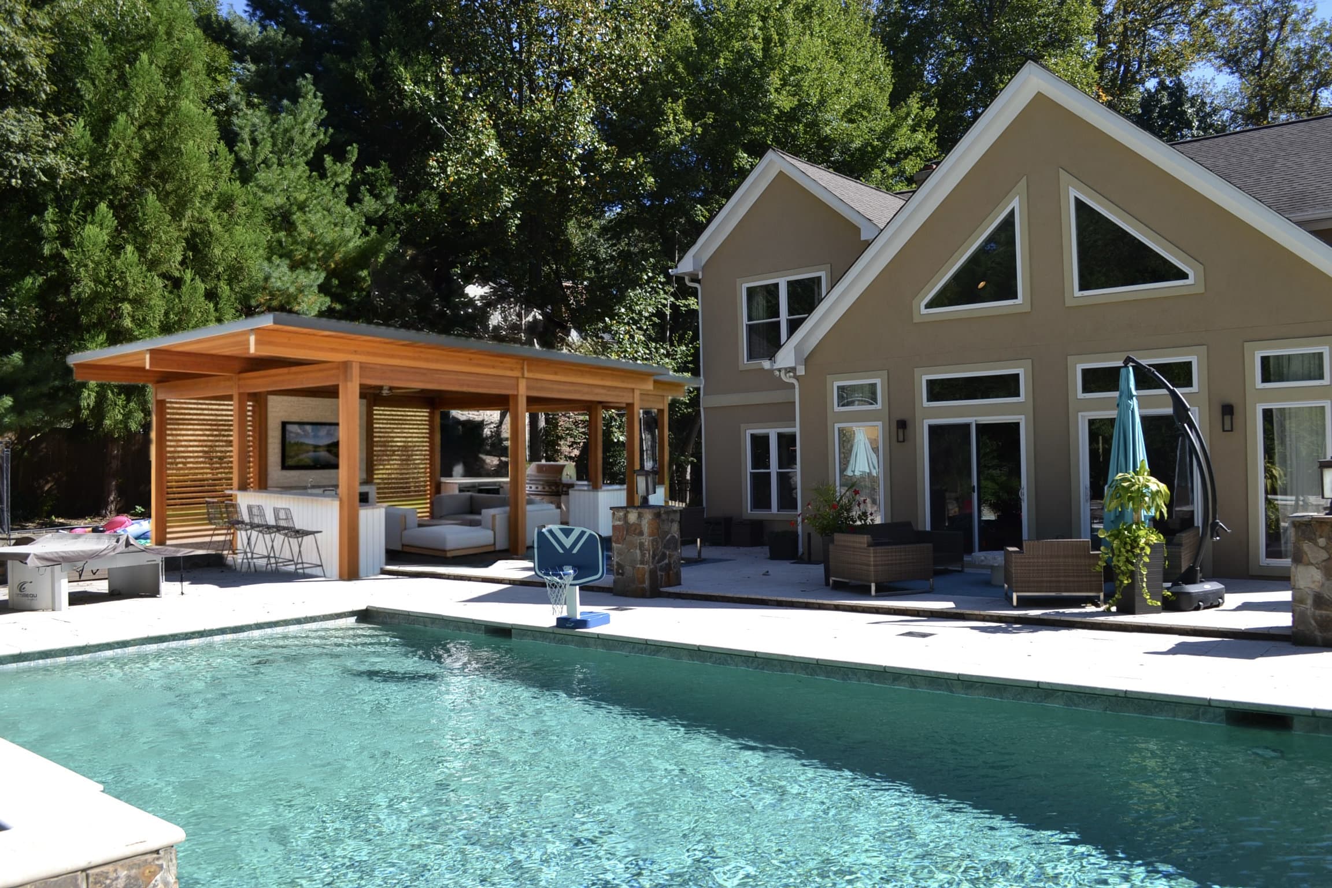
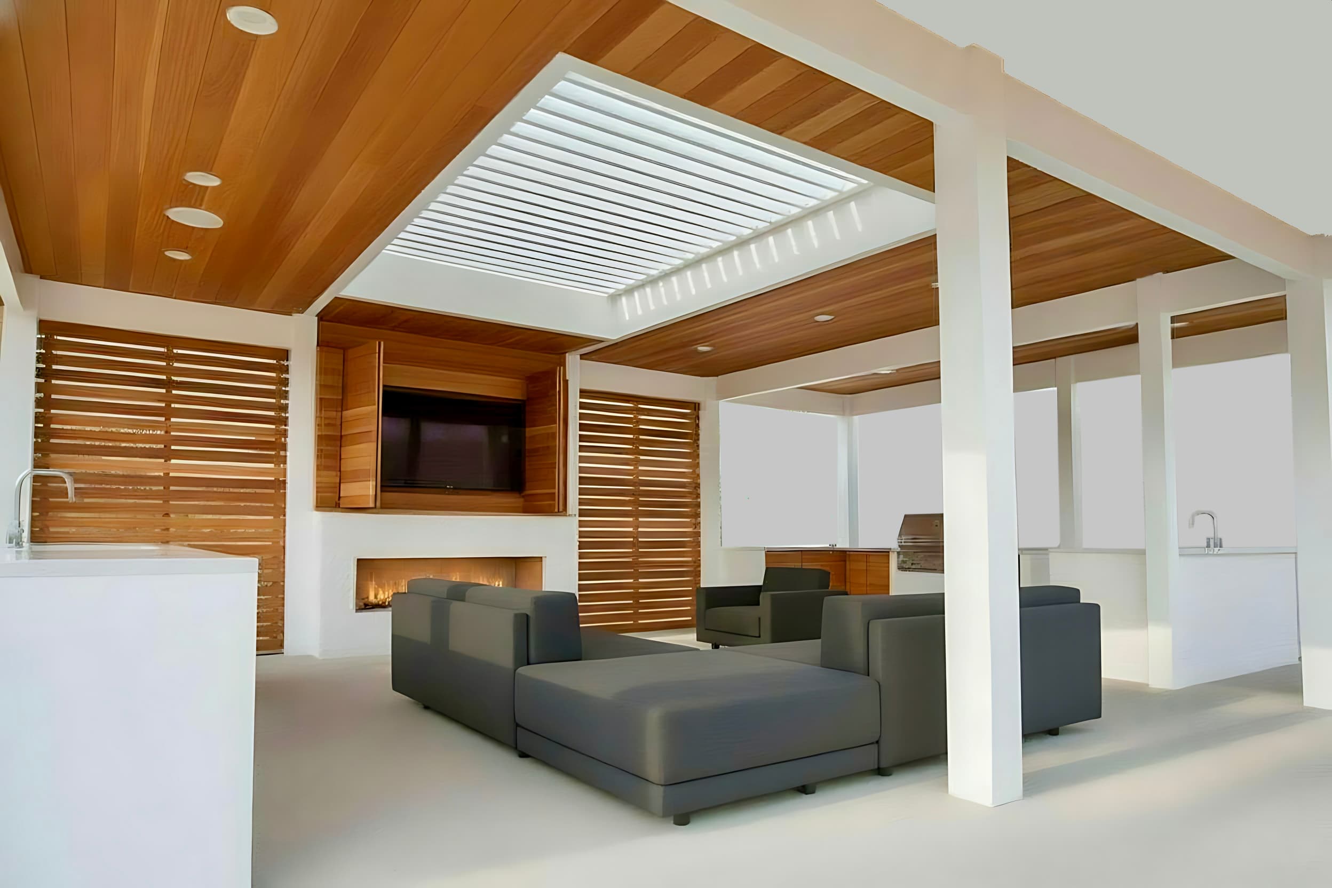
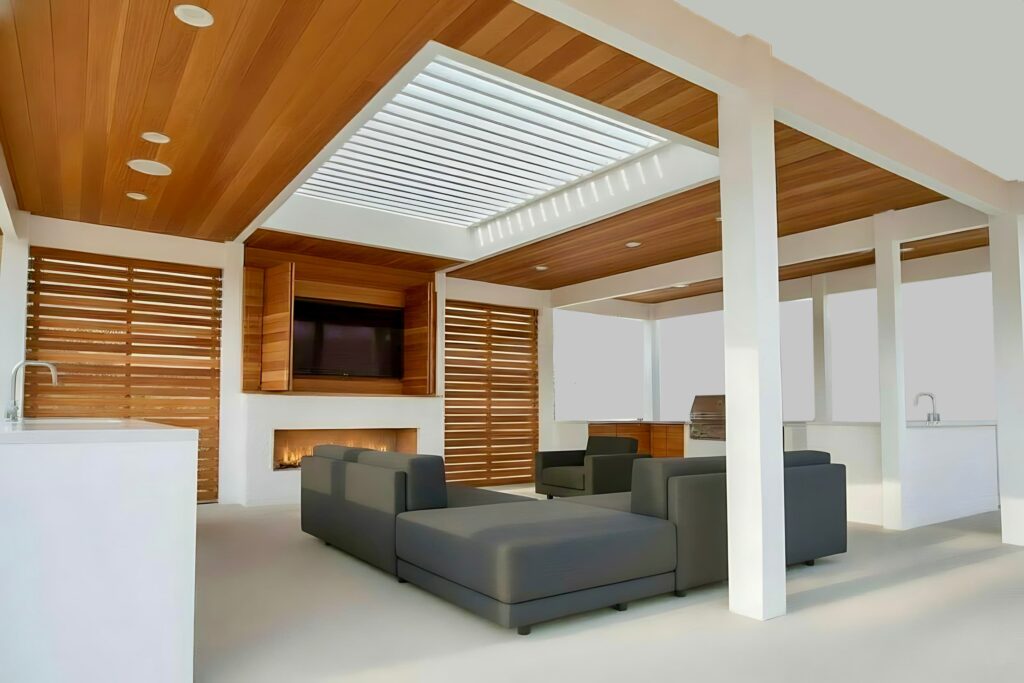
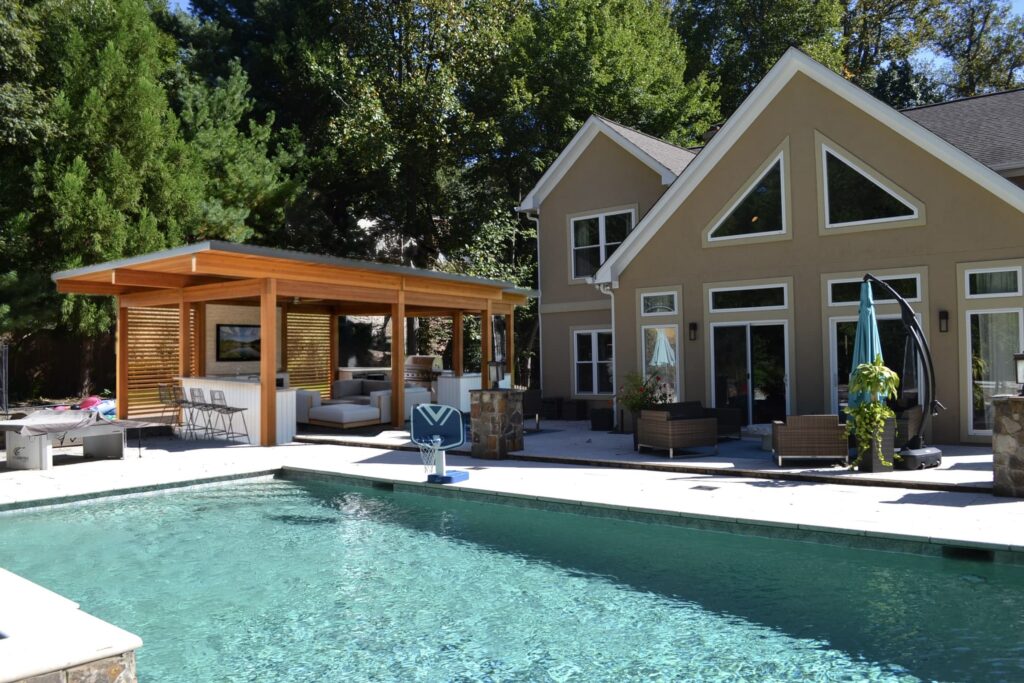
This is another small, fun project. The Client wanted to replace a small, storm damaged pergola with an outdoor Kitchen, Living Bar pavilion tying it to their Home and existing pool area.
The flat roofed, warm hued timber structure incorporates all of those spaces while satisfying the strict local zoning height and setback requirements.